Avinea: An Architectural Vision Brought to Life by Ar. Swapnil Kshirsagar – Design11
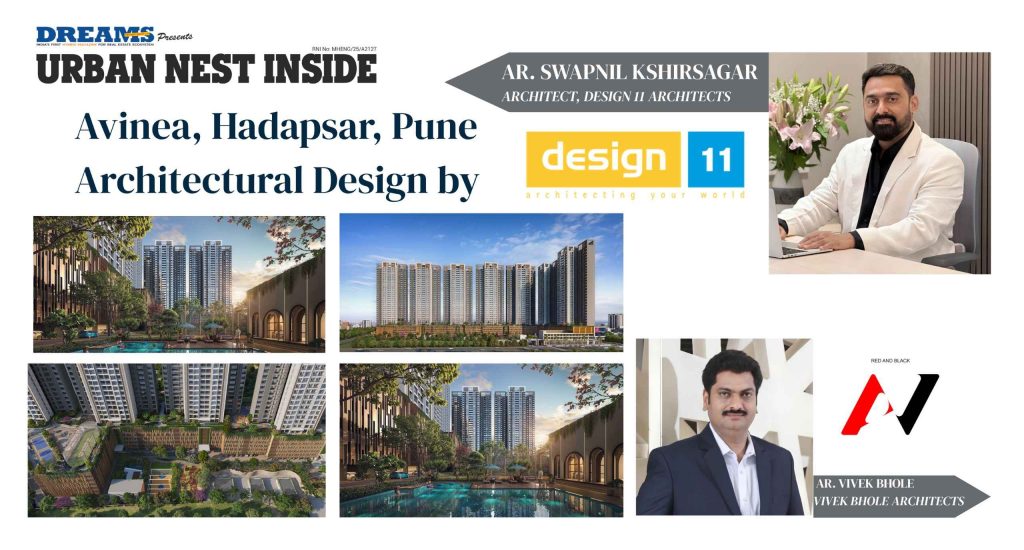
Pune, 15th May 2026: Avinea, a newly designed residential development in Hadapsar, is aiming to redefine modern urban living with a focus on open spaces, natural light, and community-centric planning. Conceptualised by architect Swapnil Kshirsagar of Design11 Architects, the project has been developed for Vyom Buildcon.
The residential project comprises seven towers strategically arranged to create a spacious and organised community layout. According to the developers, the design prioritises privacy, ventilation, and unobstructed views while ensuring maximum natural light across residences.
Located in one of Pune’s rapidly developing neighbourhoods, Avinea offers 2, 3, and 4 BHK apartments designed for modern families. The homes feature practical layouts, large windows, and balconies intended to create bright and airy interiors.
In addition to residential spaces, the development also includes a three-floor commercial building at the entrance, planned to provide retail and service facilities for residents while maintaining a peaceful residential environment inside the complex.
The project includes a range of lifestyle and recreational amenities such as a fully equipped gym, swimming pools, cricket pitch, football turf, jogging track, kids’ play area, banquet hall, café spaces, and golf facilities. The development also features a dedicated sports arena, a 13,000 sq. ft. fitness zone, and multiple clubhouses.
Speaking about the project, Viraj Tupe, Managing Director of Vyom Buildcon, said the vision behind Avinea was to create a thoughtfully designed residential community that balances contemporary architecture with practical family living.
He credited architects Swapnil Kshirsagar and Vivek Bhole, along with the Design11 Architects team, for successfully translating the concept into reality.
Tupe said the carefully planned tower arrangement allows for better airflow, natural lighting, and privacy while creating a harmonious community atmosphere. He added that the project also focuses on family-friendly features, including multiple children’s play zones, a crèche, and dedicated music and dance academy spaces.
Avinea is positioned as a lifestyle-oriented residential project catering to the growing demand for integrated urban communities in Pune’s eastern corridor.
Located in the fast-growing neighbourhood of Hadapsar in Pune, Avinea is a thoughtfully planned residential development designed for modern urban families. The project features seven residential towers arranged to create a spacious and well-organised community that emphasises openness, natural light, and good ventilation.
The strategic tower layout enhances privacy, airflow, and pleasant views, creating a comfortable living environment.
At the front of the development, a three-floor commercial building is planned, offering convenient retail and service spaces for residents while keeping the residential area peaceful and organised.
Avinea offers well-designed 2, 3, and 4 BHK residences with efficient layouts that maximise space and functionality. Large windows and balconies bring in natural light and fresh air, creating bright and airy interiors.
Residents can enjoy a wide range of amenities including:
* Fully equipped gym
* Swimming pool
* Cricket pitch
* Football turf
* Jogging track
* Kids’ play area
* Banquet hall
* Café spaces
* Golf facilities
Together, these features create a vibrant and well-rounded lifestyle community.
Testimonial for Design 11 Architects’ Project
AVINEA by Vyom Buildcon – A Vision Realised in Hadapsar
Mr. Viraj Tupe , Managing Director – Vyom Buildcon: Our vision for Avinea was to create a thoughtfully designed residential development in Hadapsar that reflects modern urban living while offering comfort, convenience, and a strong sense of community. We wanted the project to provide well-planned homes that balance contemporary architecture with practical layouts suited for everyday family life.
Ar. Swapnil Kshirsagar, Ar. Vivek Bhole, along with their team at Design11 Architects, have successfully brought this vision to life. The seven residential towers are carefully arranged to create an open and harmonious community layout, allowing for ample natural light, ventilation, and unmatched privacy.
The residences feature efficient layouts, large windows, and balconies, creating bright and airy interiors. Avinea offers an extensive range of amenities, including a Sports Arena, 13,000 sq. ft. Fitness Zone, 3 Swimming Pools, and 3 Clubhouses.
The kids-friendly environment boasts multiple play zones, a creche, music, and dance academy, making it an ideal space for families.
We sincerely appreciate the architects’ creativity, dedication, and attention to detail in shaping Avinea into a welcoming and vibrant residential community.