Inside Meraki: How Rohit Vidhate Built GEN Group’s Landmark Project
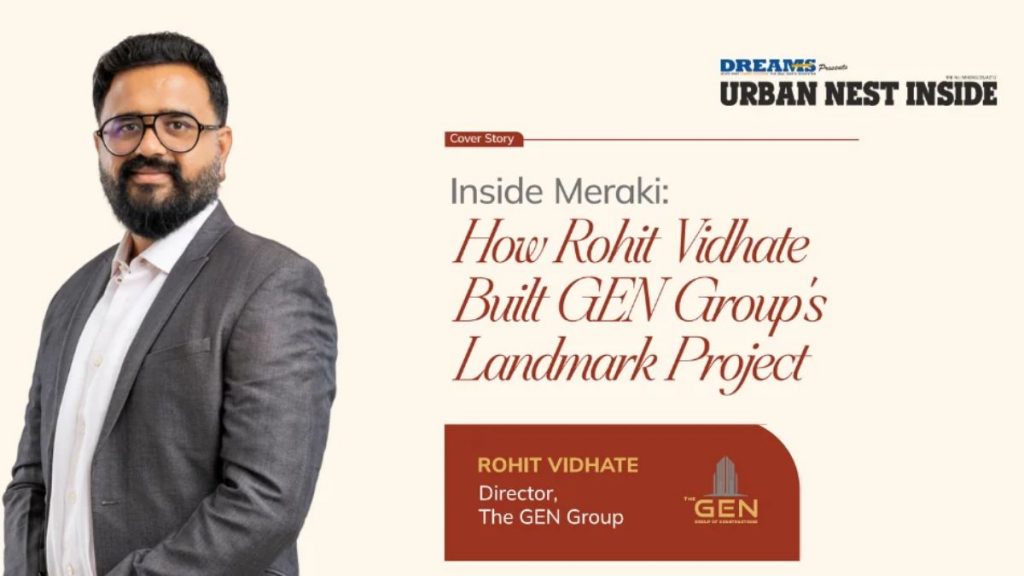
Pune, 18th November 2026: Rohit Vidhate’s entry into real estate began with his career as a civil engineer at Kumar Properties, where he worked on joint-venture projects and gained experience in site execution. Over time, he became interested in taking greater responsibility for project planning and development, eventually leading him to establish GEN Group of Constructions.
Alongside real estate, he has developed business interests in automobiles, hotels and hospitality. He says these ventures have given him exposure to operations, customer service, management and business development, which have influenced his construction approach.
His first independent project involved an unfinished service apartment and hostel development that another party had been unable to complete. He took over the stalled project, completed the construction and rented out the property. He considers this to be the beginning of his transition from an engineer to developer.
His first joint-venture project further shaped his approach. He was involved in decisions around flat sizes, layouts and space allocation, while also encountering planning shortcomings, including inadequate parking provisions in the initial architectural drawings. The experience led him to appoint Unified, a Mumbai-based architecture firm, for subsequent planning.
These experiences eventually informed Meraki, which he describes as GEN Group’s landmark project. He says the development prioritised construction quality, even where it increased costs. The project uses reinforced cement concrete construction, while floor-to-floor heights were increased to around 3.6 metres to improve ventilation and natural light.
He also remained involved in quality control, including monitoring concrete cube testing and attending compressive-strength tests with third-party testers. Finishing materials, including railings, windows and other fittings, were sourced through direct arrangements with local fabricators following site visits and vendor evaluations.
Vastu was also considered in the design, with him estimating that around 90% of Meraki’s flats follow Vastu principles while accommodating structural and practical requirements.
For his upcoming projects, he says he plans to apply the lessons learned from Meraki, particularly the importance of resolving planning issues at the outset and maintaining direct engagement with clients throughout construction.